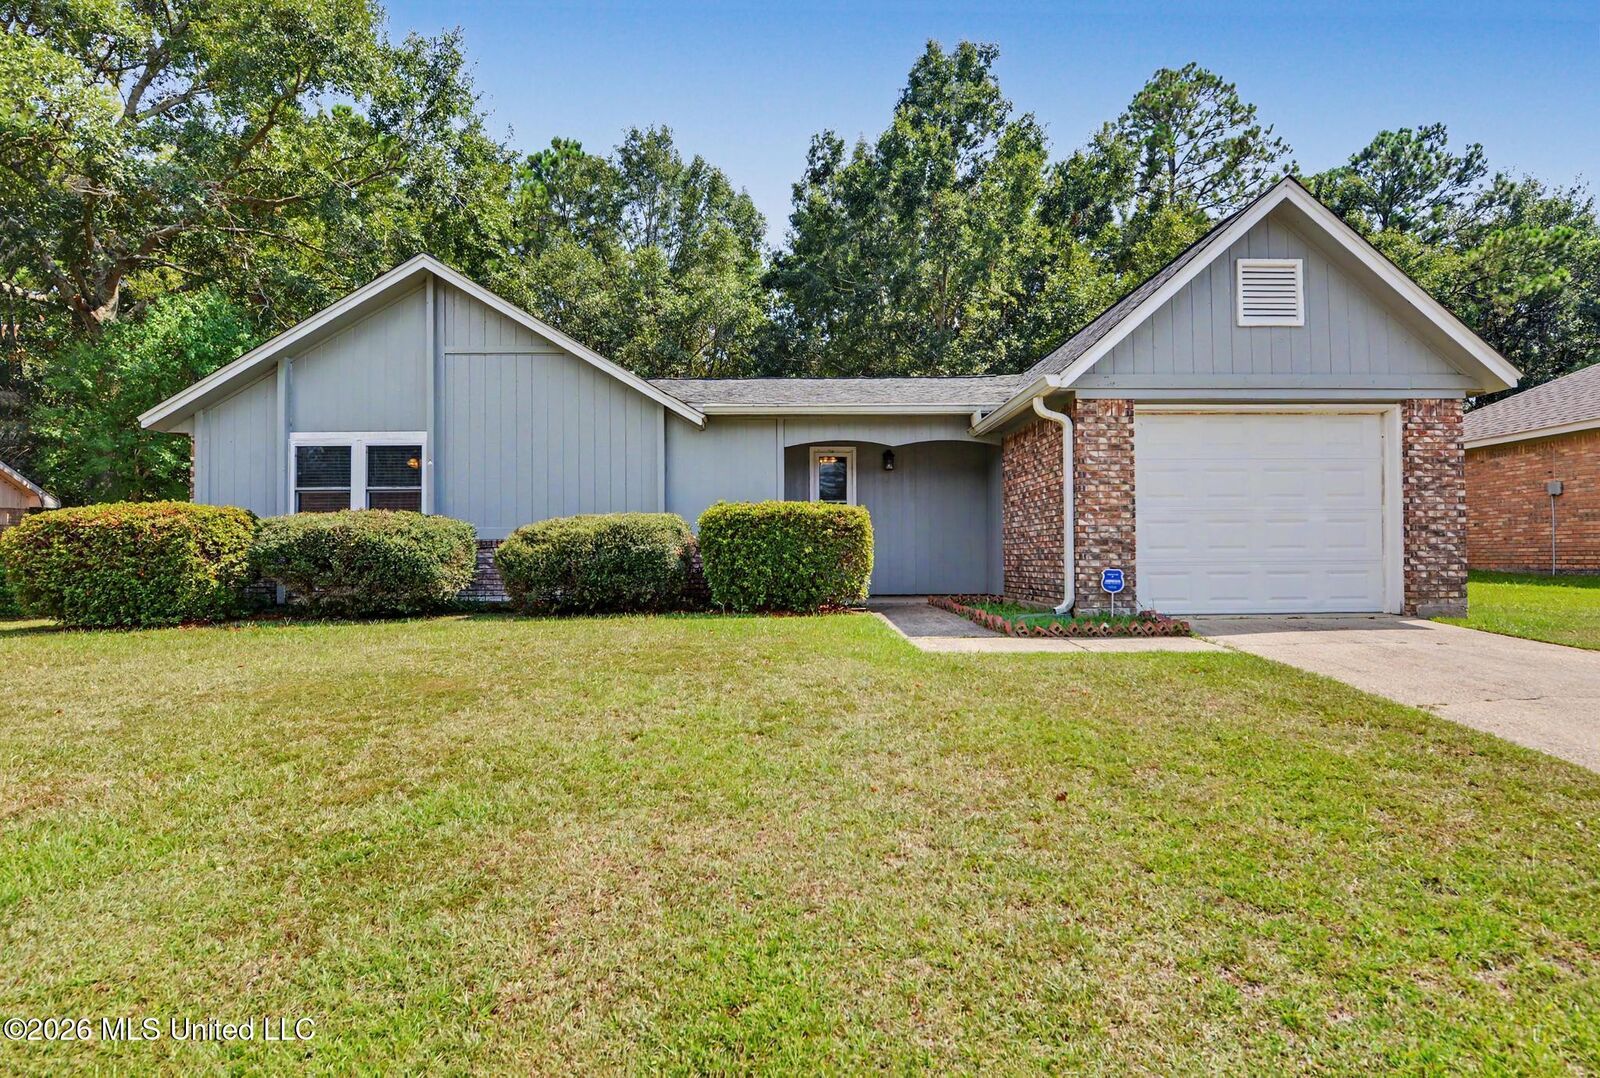

15509 Lyda Steen Drive Biloxi, MS 39532
Source MLS VerifiedListing Courtesy of: MLS UNITED / Listed By: Carl Watson, Century 21 Busch Realty Group

  15509 Lyda Steen Drive Biloxi, MS 39532

Active
$199,900 (USD)
3
BED
2
BATH
1,232
SQFT

Description

Convenient Biloxi Location Near The Promenade, I-10, I-110, and A-Rated School District Location, convenience, and value come together in this single-story home in the Pine Ridge community. Offering 3 bedrooms, 2 full bathrooms, and approximately 1,232 square feet, the property is located within the A-rated Jackson County School District and minutes from The Promenade D'Iberville, popular restaurants, shopping, and entertainment Inside, the living room features a vaulted ceiling, a classic brick fireplace, and wood-look ceramic tile flooring that continues into the dining area. The kitchen provides generous cabinet and counter space along with stainless steel appliances. The primary bedroom includes a private bathroom with a walk-in shower. Two additional bedrooms offer flexibility for family, guests, a home office, or hobbies. The carpet has been removed from one bedroom, giving the next owner the opportunity to select flooring that fits their style. Additional features include an attached one-car garage, an indoor laundry area, and a spacious backyard with mature trees and ample space for pets, entertaining, gardening, or relaxing outdoors. With quick interstate access, a highly rated school district, and shopping and dining just minutes away, this home offers the everyday convenience buyers are looking for. Schedule your showing today before this opportunity is gone.

MLS #:
4158633
Taxes
$1,903(2025)
Lot Size
10,454 SQFT
Type
Single-Family Home
Year Built
1992
School District
St. Martin
County
Jackson County

Listed By

Carl Watson, Century 21 Busch Realty Group
Source
MLS UNITED
Last checked Aug 9 2026 at 3:01 PM CDT
Bathroom Details
  • Full Bathrooms: 2
Interior Features
  • Laundry: Inside
Subdivision
  • Pine Ridge
Lot Information
  • City Lot
Property Features
  • Fireplace: Electric
  • Foundation: Slab
Heating and Cooling
  • Electric
  • Central
  • Heat Pump
  • Central Air
Flooring
  • Carpet
  • Ceramic Tile
Exterior Features
  • Brick Veneer
  • Wood Siding
  • Roof: Architectural Shingles
Utility Information
  • Utilities: Electricity Connected, Water Connected, Sewer Connected
  • Sewer: Public Sewer
Garage
  • Garage
Location
   
Calculate drive times to this property
 
Powered by INRIX® Drive Time

Powered by Walk Score®

Estimated Monthly Mortgage Payment

*Based on Fixed Interest Rate withe a 30 year term, principal and interest only

Listing price
Down payment
%
Interest rate
%
Mortgage calculator estimates are provided by C21 Busch Realty Group and are intended for information use only. Your payments may be higher or lower and all loans are subject to credit approval.
Disclaimer: Copyright 2026 MLS United. All rights reserved. This information is deemed reliable, but not guaranteed. The information being provided is for consumers’ personal, non-commercial use and may not be used for any purpose other than to identify prospective properties consumers may be interested in purchasing. Data last updated 8/9/26 08:01